HOME ADDITIONS
Additions that connect properly to the existing building
An addition has to work structurally and visually with the existing house. Foundations, roof junctions, drainage and access are resolved before the new space is finished.
Home Additions services
A CLEAR SCOPE
Scope and preparation
The scope connects a new space to the existing structure, roof and services.
The structural opening and foundation are confirmed before construction starts.
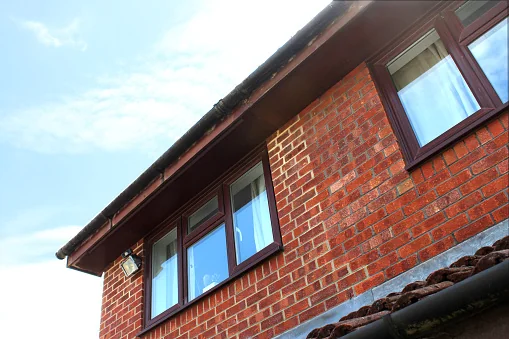
Planning and preparation
Confirm the structural opening, foundation type and roof connection, and check drainage and site access. Agree how the new room will be used and how it connects to the existing layout.
Confirm temporary support and weather protection for the opening.
Agree the roof junction and drainage details before the frame is closed.
Keep material lead decisions without assumed delivery promises under review and check inspection requirements before finishes conceal the structure against confirmed dimensions and product information.
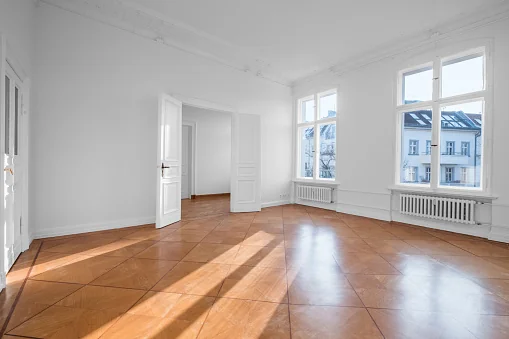
Make informed decisions
Illustrative references help discuss materials and finishes. Confirm dimensions and conditions at the property.
YOUR NEXT STEP
Next steps
Bring any drawings, the intended use of the new space and the site access constraints.