KITCHEN RENOVATIONS
Kitchens planned around cooking, storage and gathering
A kitchen project balances cabinet layout, worktops, appliances, plumbing, electrical capacity and lighting. Dimensions and appliance specifications are confirmed before cabinetry is ordered.
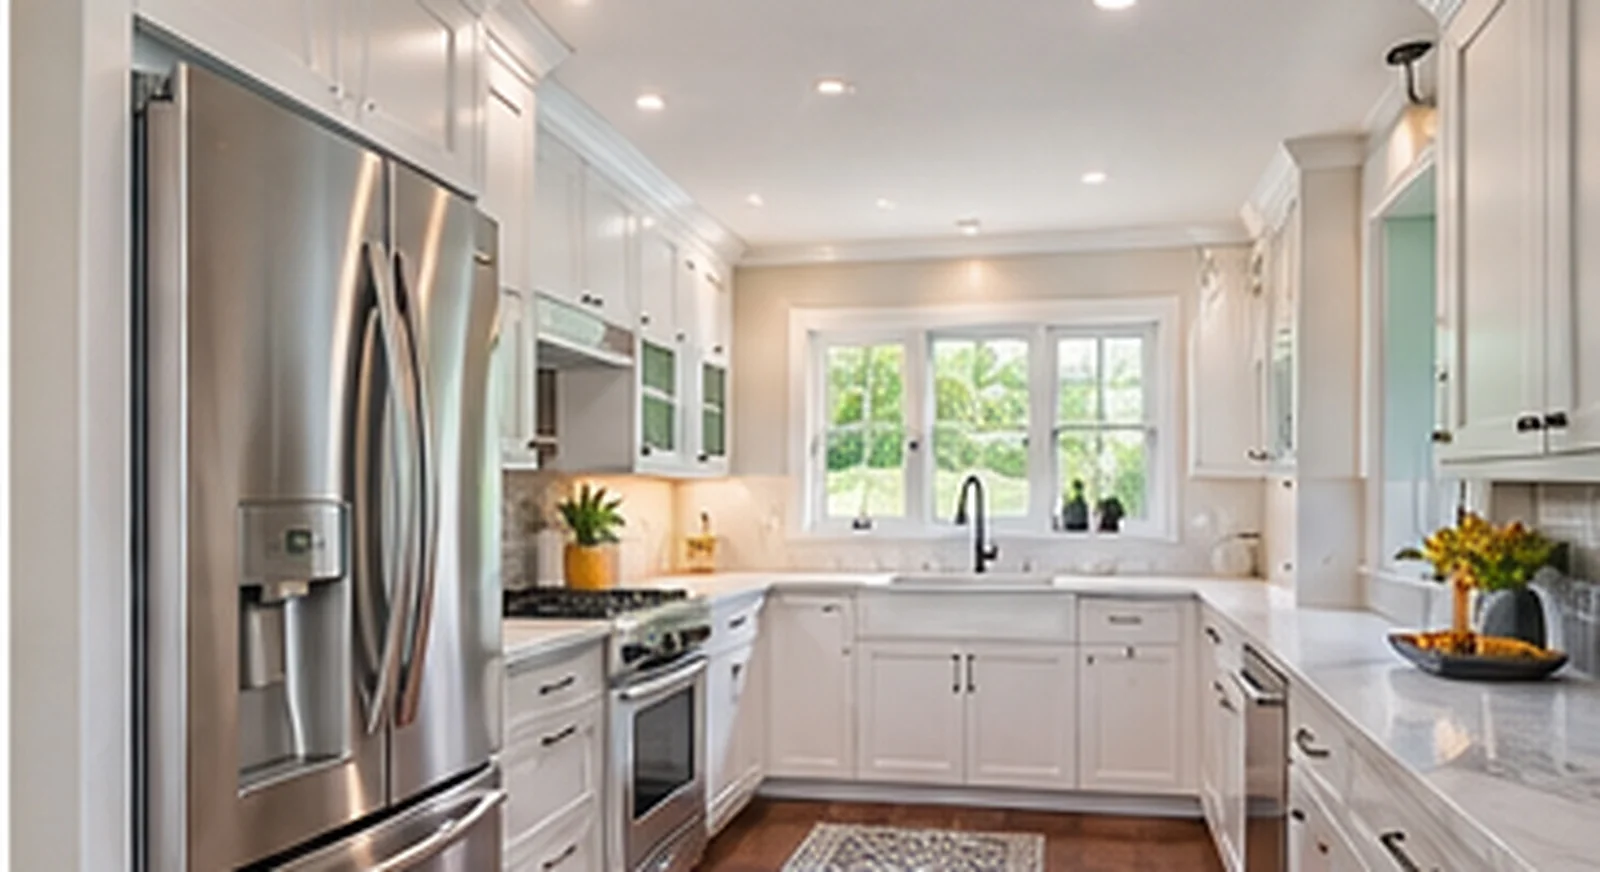
A CLEAR SCOPE
Scope and preparation
The scope covers cabinet layout, worktops, appliances, services and lighting within the existing room.
Appliance and sink positions are confirmed before units are ordered.
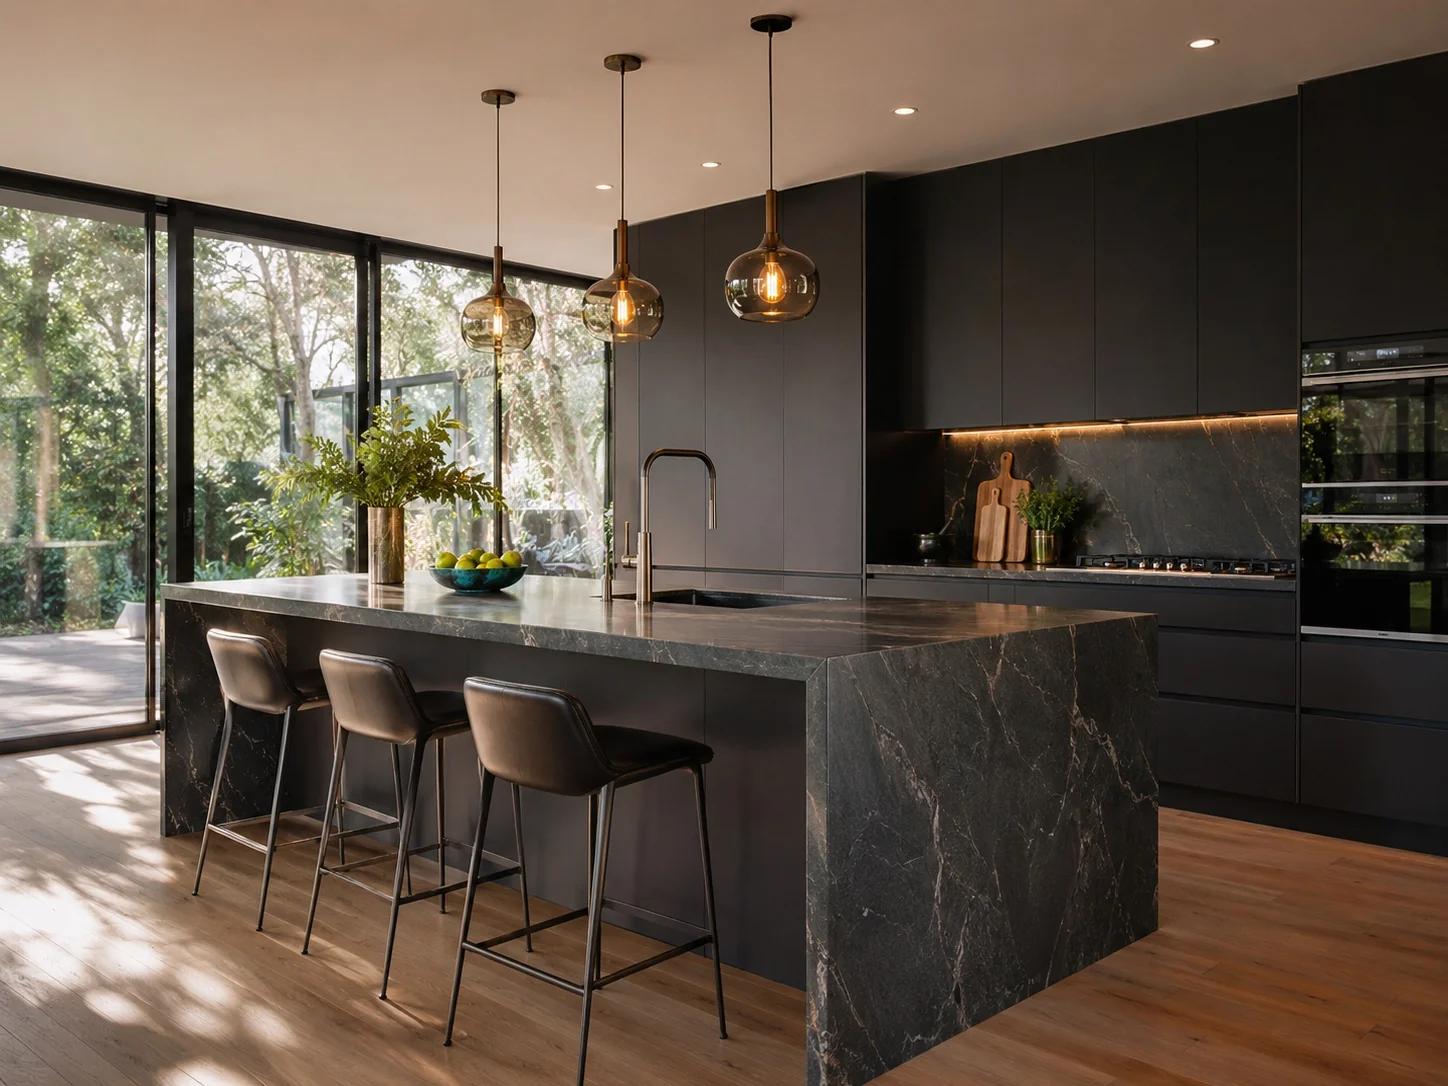
Kitchen renovation services
Planning and preparation
Measure the room and record door swings, window positions and service locations. Confirm appliance models, ventilation and electrical requirements before finalising the cabinet plan.
Record appliance models, ventilation and service positions before ordering.
Confirm worktop and splashback templates after cabinets are installed.
Keep delivery access for large worktop sections under review and check the sequence between flooring, cabinetry and decoration against confirmed dimensions and product information.
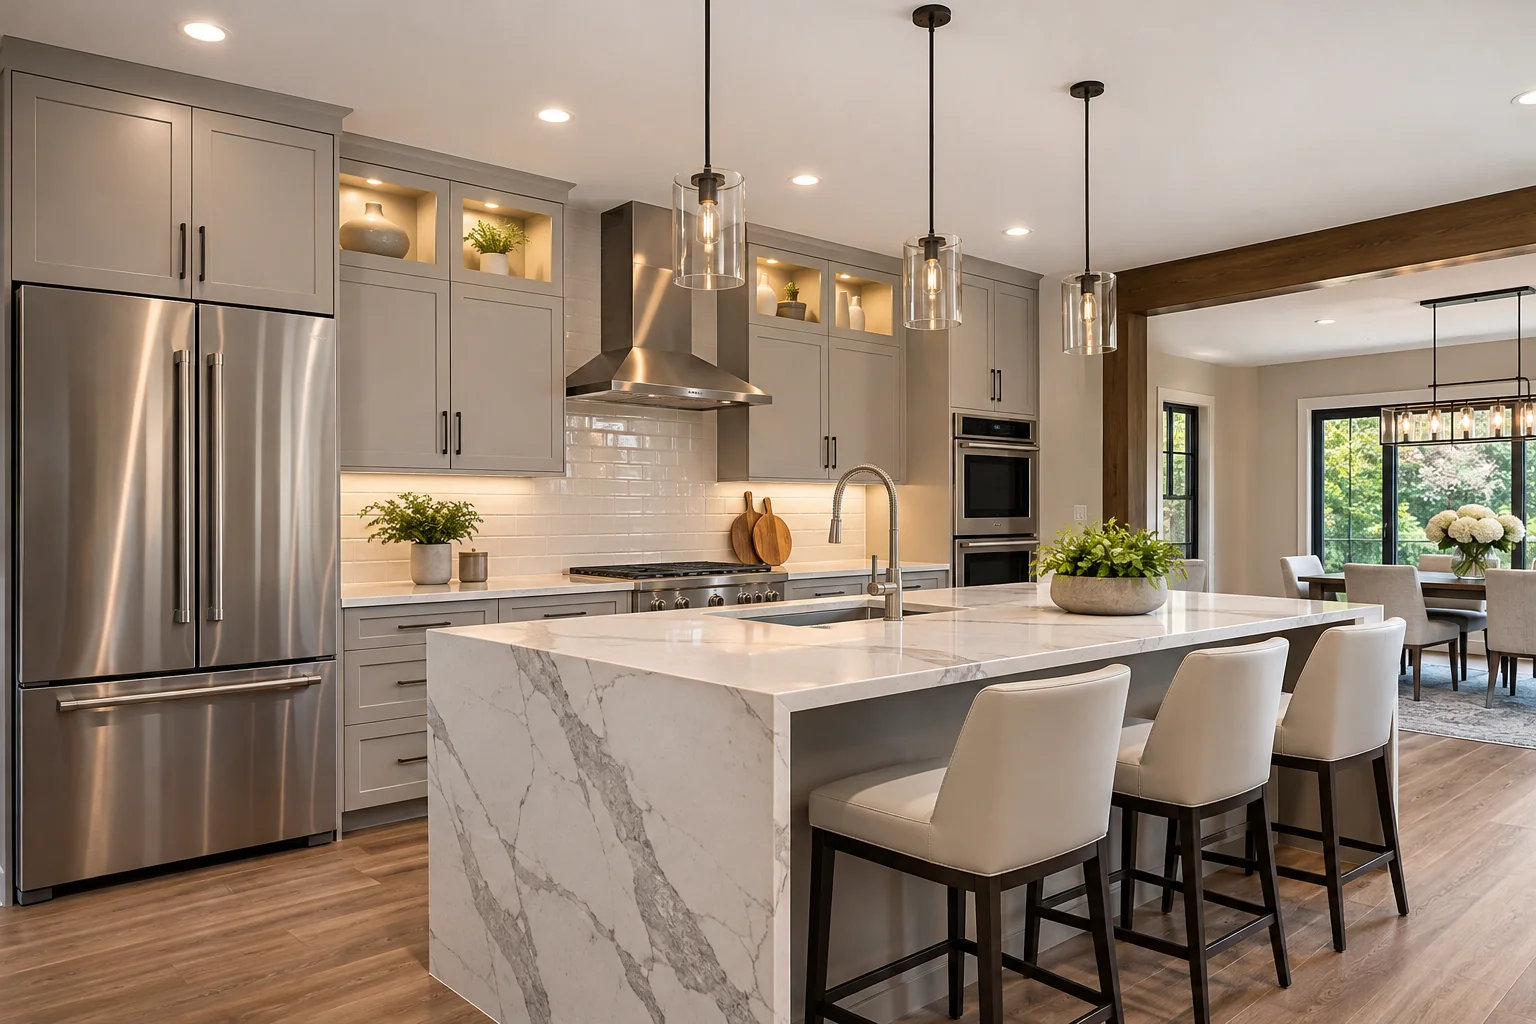
Make informed decisions
Illustrative references help discuss materials and finishes. Confirm dimensions and conditions at the property.
YOUR NEXT STEP
Next steps
Bring measurements, appliance choices and a list of what must be stored in the kitchen.