BATHROOM RENOVATIONS
Bathrooms detailed for waterproofing and daily use
Bathroom work depends on correct waterproofing, ventilation and service routing. Layout, tile and fittings are selected together so falls, joints and access panels work properly.
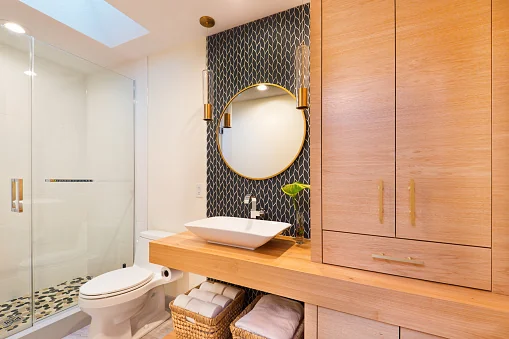
A CLEAR SCOPE
Scope and preparation
The scope covers the shower or bath, sanitaryware, tiling, waterproofing and ventilation.
Pipework and falls are checked before the room is stripped out.
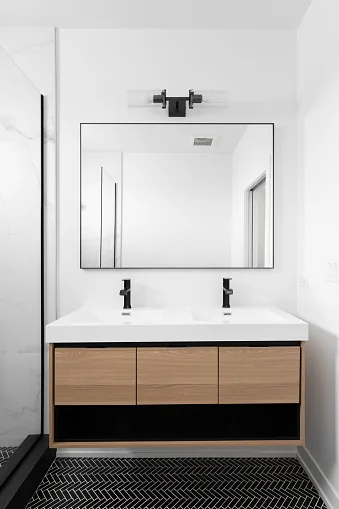
Bathroom Renovations services
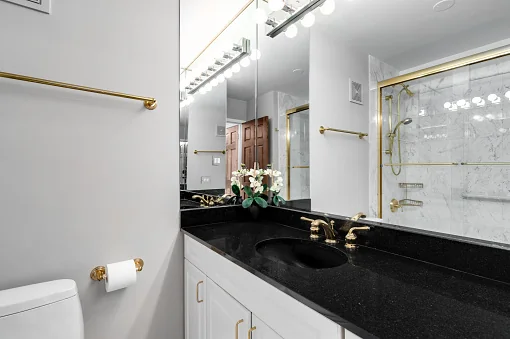
Make informed decisions
Illustrative references help discuss materials and finishes. Confirm dimensions and conditions at the property.
Planning and preparation
Confirm shower and bath positions, drainage falls, extract ventilation and access to pipework. Check the substrate and waterproofing system before tiling.
Confirm the waterproofing system and curing time before tiling.
Agree tile set-out, access panels and extractor position before first fix.
Keep the transition at the bathroom doorway under review and check fixing provisions for screens, rails and accessories against confirmed dimensions and product information.
YOUR NEXT STEP
Next steps
Bring the room dimensions, preferred fittings and any damp or ventilation concerns.