BASEMENT FINISHING
Basements finished for comfortable everyday use
Basement work starts with moisture, headroom and access to services. Insulation, drainage and ventilation are resolved before partitions and finishes.
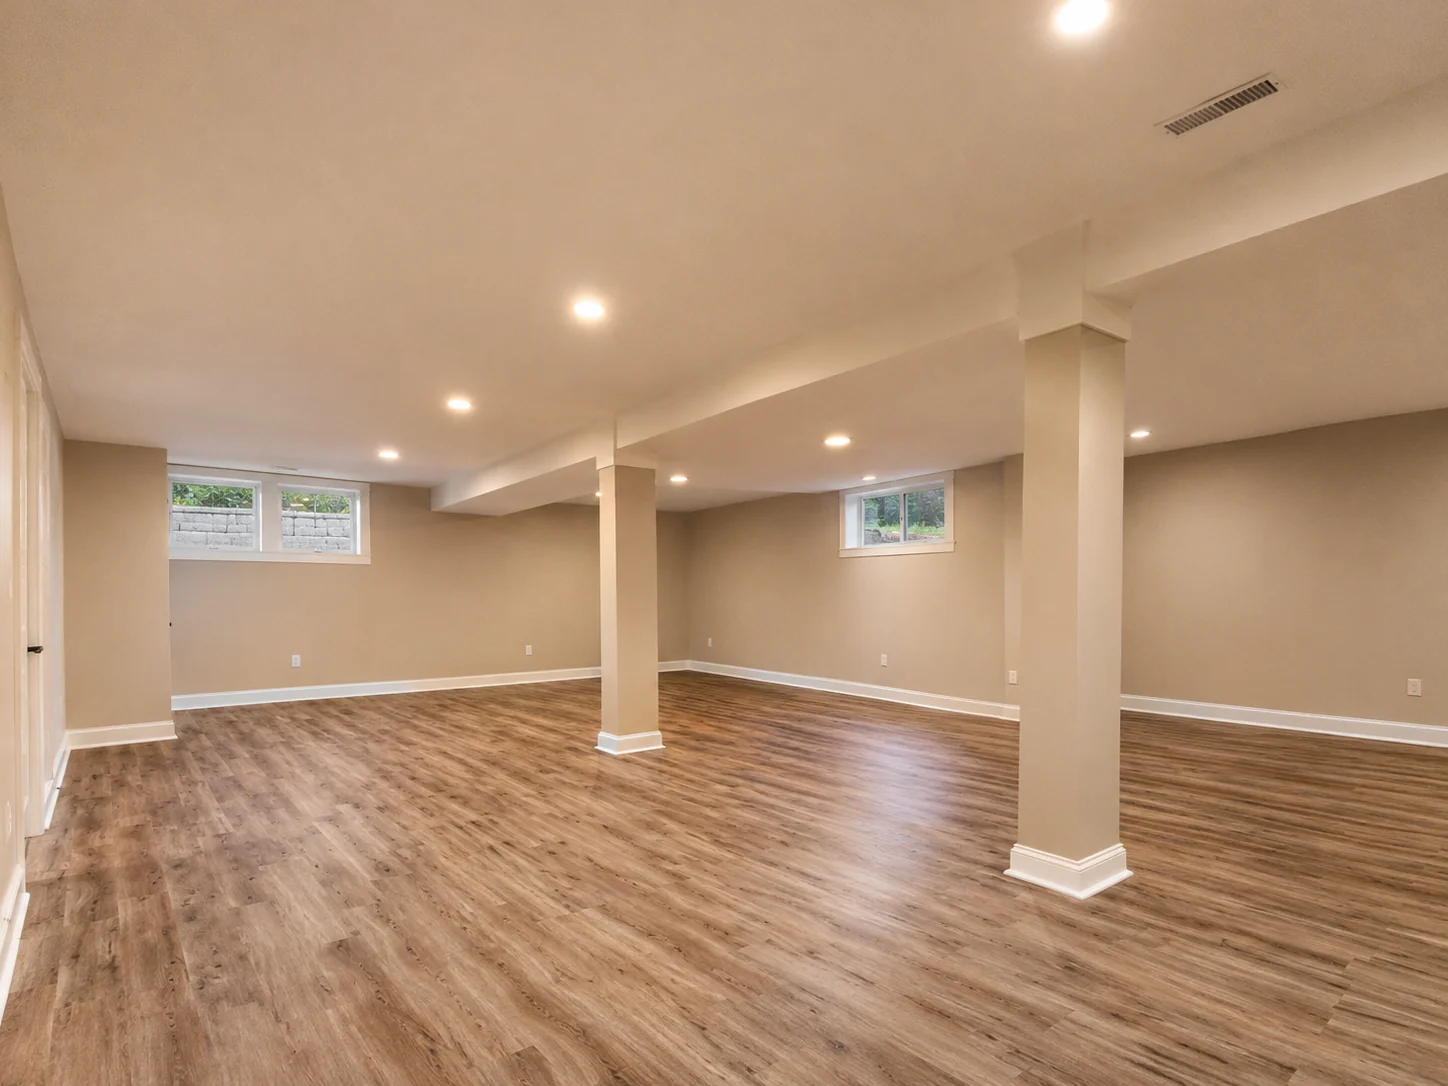
A CLEAR SCOPE
Scope and preparation
The scope covers moisture control, insulation, partitions, ceilings and finishes.
Headroom and service routes are measured before the layout is fixed.

Basement Finishing services
Planning and preparation
Check damp, groundwater and existing drainage, confirm ceiling heights and plan service routes. Establish escape routes and ventilation before layout is fixed.
Confirm damp treatment and ventilation before closing walls.
Agree ceiling access and floor build-up before partitions are completed.
Keep lighting controls for separate activity areas under review and check future maintenance access shown on the drawings against confirmed dimensions and product information.
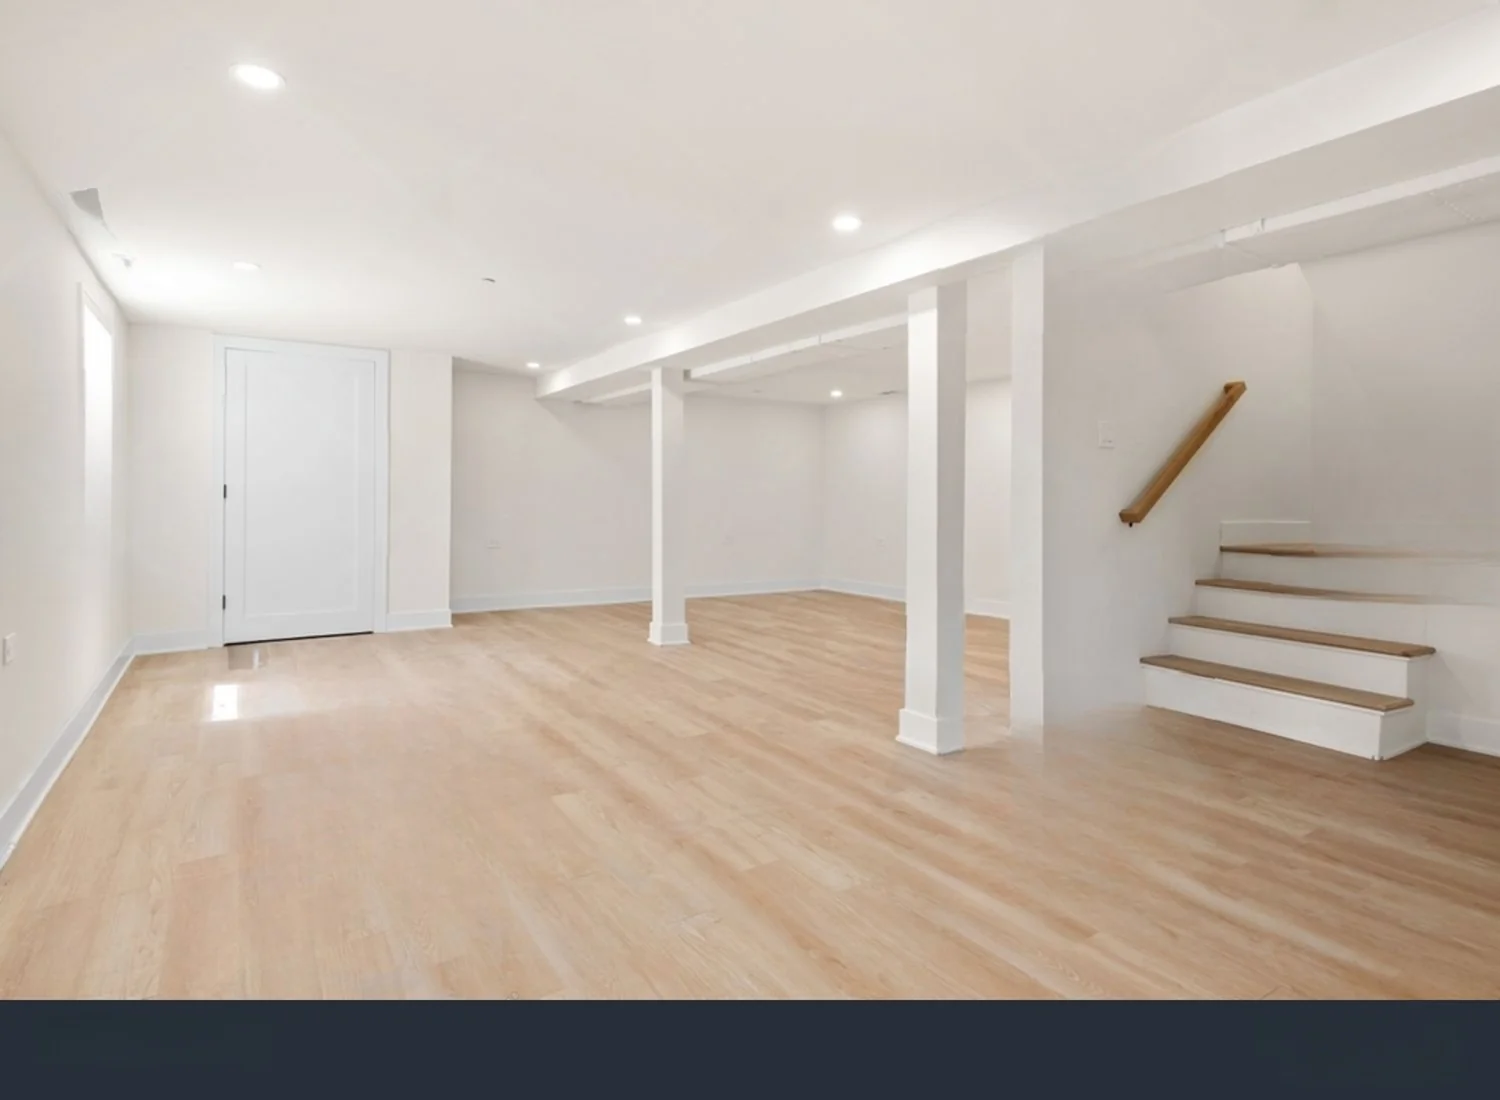
Make informed decisions
Illustrative references help discuss materials and finishes. Confirm dimensions and conditions at the property.
YOUR NEXT STEP
Next steps
Share photographs of the basement, any damp history and the intended room uses.