HOME RENOVATIONS
Whole-home renovations planned room by room
A whole-home renovation connects layout changes, services and finishes across several rooms. The work is planned in phases so structural and service upgrades are completed before decoration.
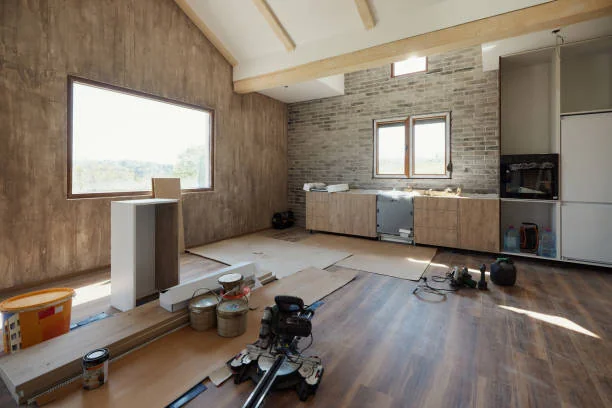
A CLEAR SCOPE
Scope and preparation
The scope usually combines layout adjustments, service upgrades and new finishes across the included rooms.
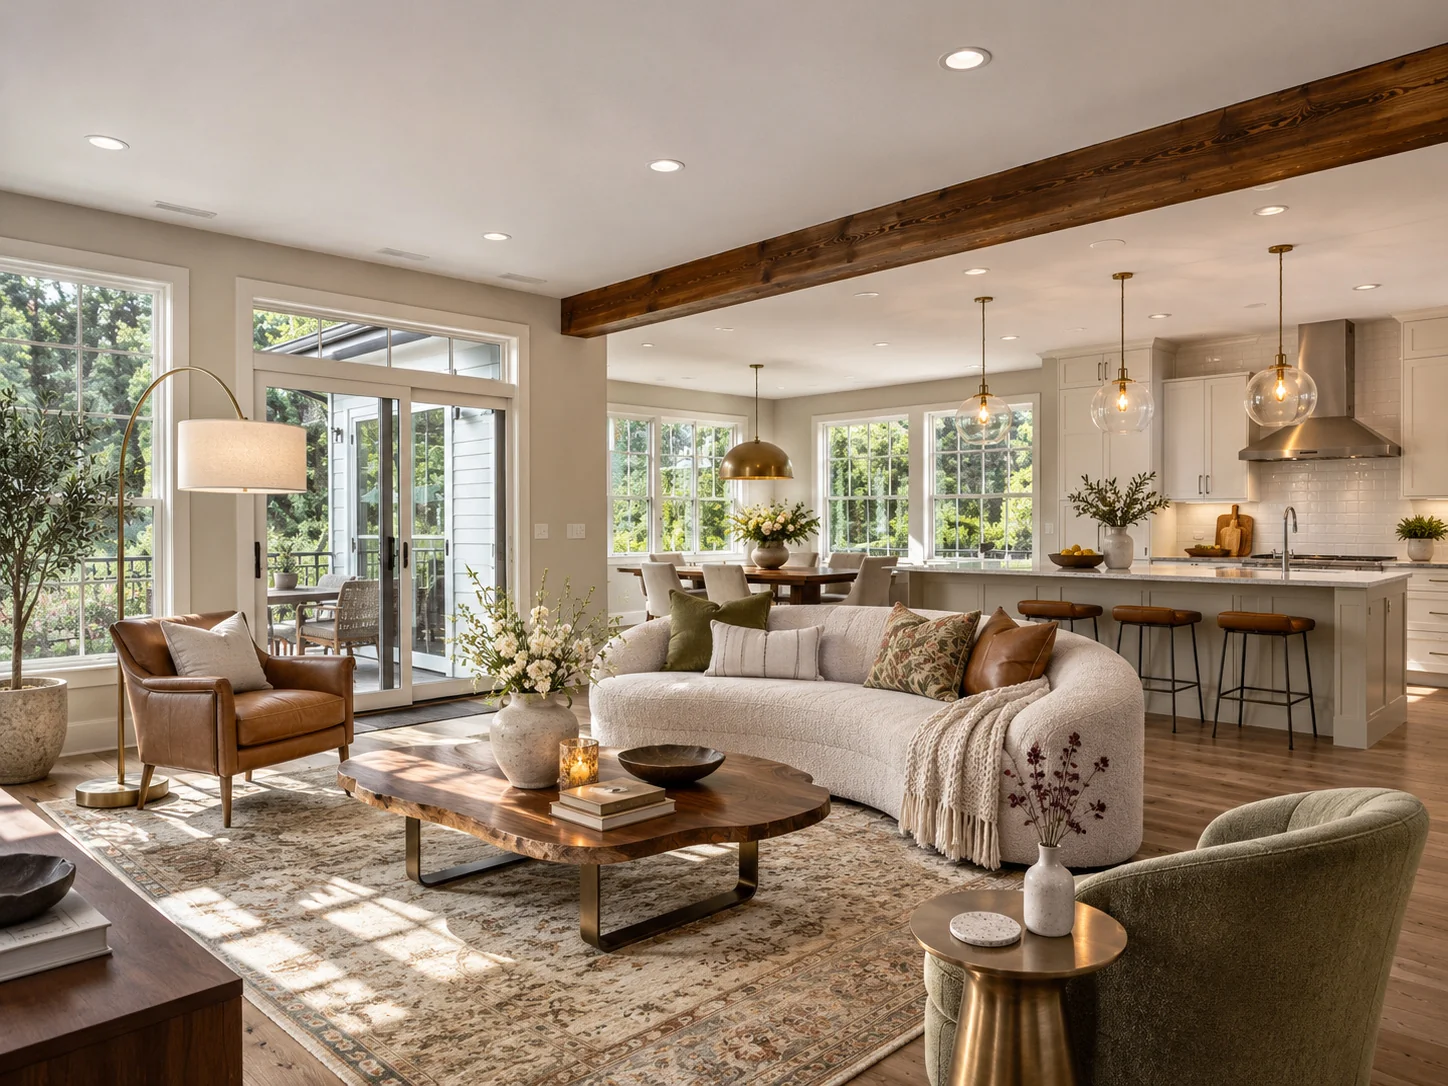
Home Renovations services
Planning and preparation
Survey the existing structure and services, agree which rooms are included and confirm access and temporary facilities. Phase the work so occupied areas remain usable where possible.
Confirm which rooms are included and where temporary facilities will be located.
Agree the order of structural, service and finish work before materials are ordered.
Keep waste handling within the agreed scope under review and check adjustment and handover requirements for installed products against confirmed dimensions and product information.
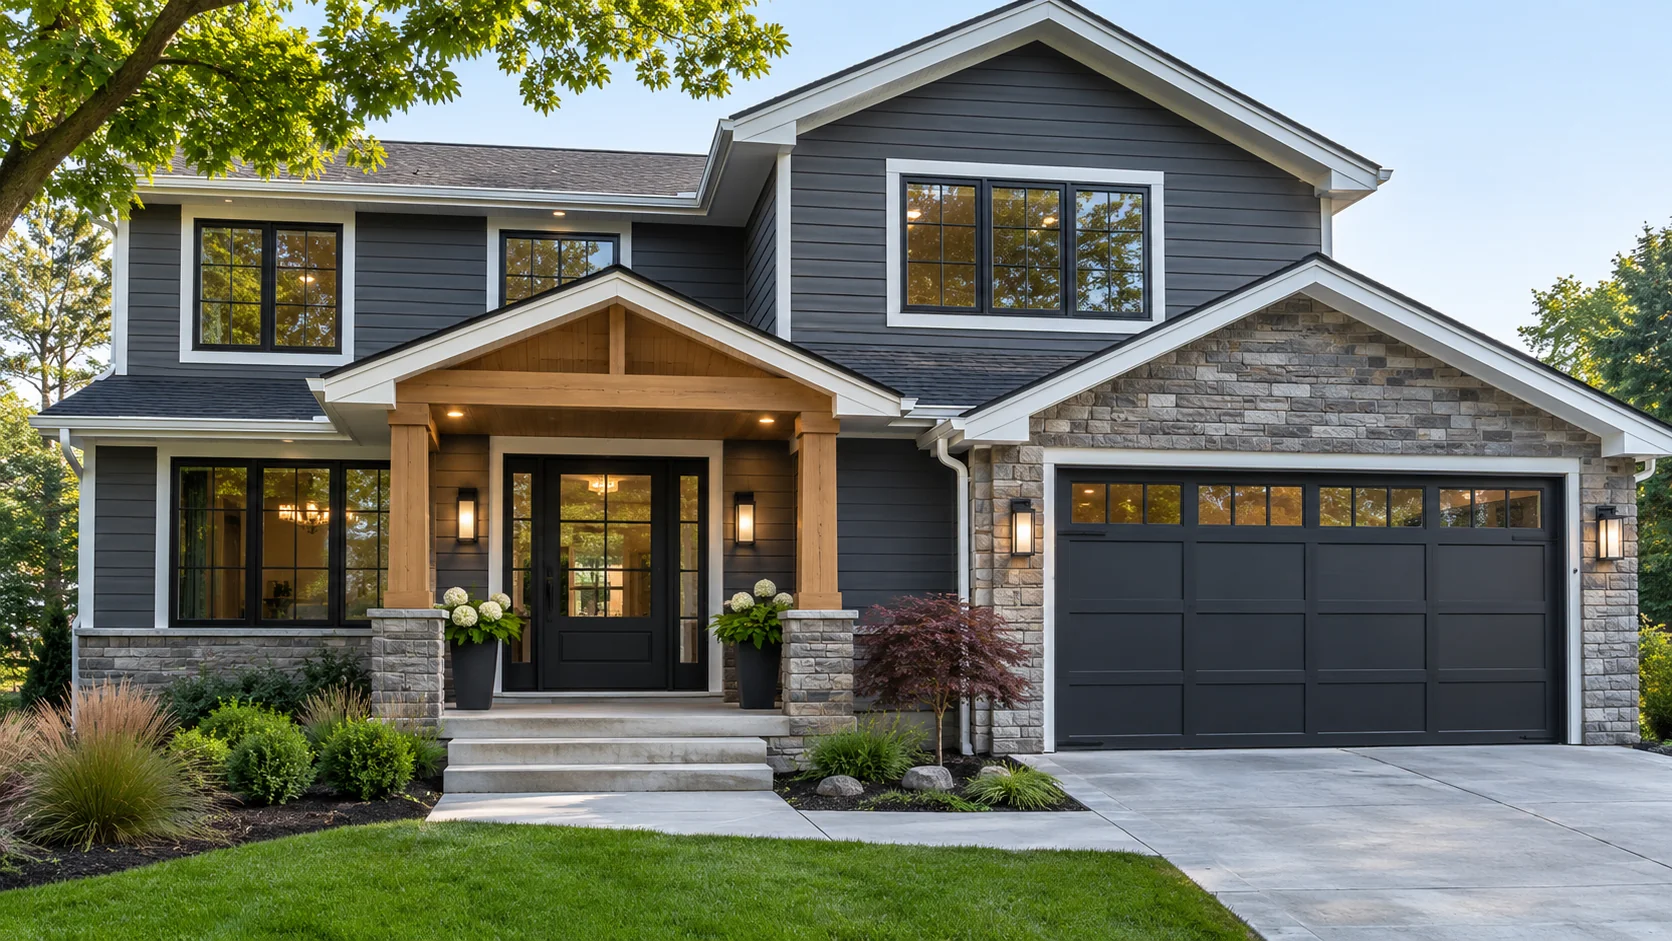
Make informed decisions
Illustrative references help discuss materials and finishes. Confirm dimensions and conditions at the property.
YOUR NEXT STEP
Next steps
Bring a room-by-room list and any known structural or service issues to the first discussion.