FLOORING
Plan Flooring Around the Work That Matters
Flooring planning starts with a measured review of traffic patterns through the principal living areas. Establish preparation around existing floor-level changes before narrowing the choices around protection during subsequent construction work. Put flooring compatibility with the existing heating system in the brief, including its preparation and coordination requirements.
A CLEAR SCOPE
Start with the way flooring works
Use traffic patterns through the principal living areas to distinguish essential and optional work.
For layout and flow, begin with preparation around existing floor-level changes. Compare the direction of boards within the room against setting-out lines at long walls and openings on a measured layout. Describe the intended use associated with appropriate provisions at the perimeter. Put door clearances above the finished floor in the scope, including the work needed to support it.

Flooring services
Make informed decisions
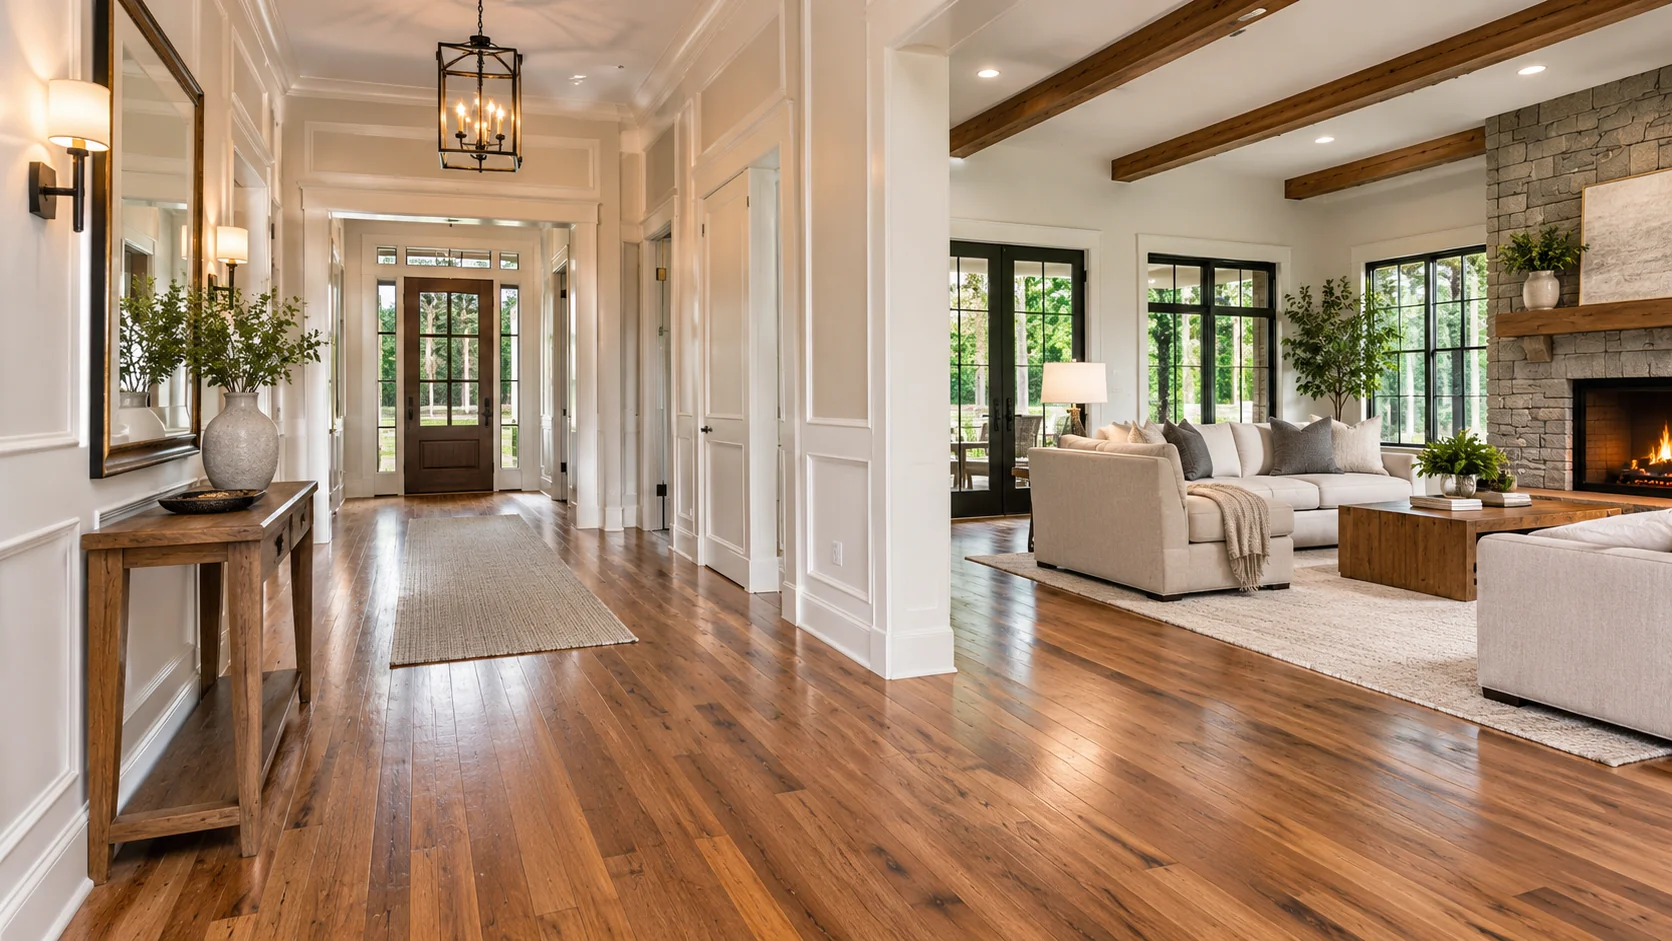
Illustrative references help discuss retained features and possible finishes. Confirm dimensions and conditions at the property.
Plan the work with confidence
Resolve the brief, connections and access before dependent work begins.
A brief centred on layout and flow connects cleaning guidance for the selected surface with maintenance access near service covers and openings.
Discuss the requirements associated with the treatment of visible board ends before agreeing finishing details at entrances and exterior doors.
Keep colour transitions between retained and replacement floors under review and check furniture protection suited to the installed product against confirmed dimensions and product information.
YOUR NEXT STEP
Discuss the Scope of Your Project
Bring questions about hardwood suited to the intended room conditions, with layout and flow as the starting priority. Use the available measurements to discuss stair edges coordinated with finished levels.